The Metaroom Workspace supports 40+ industry-standard export formats, allowing you to integrate your 3D room models into a wide range of software tools. The following formats are currently available:
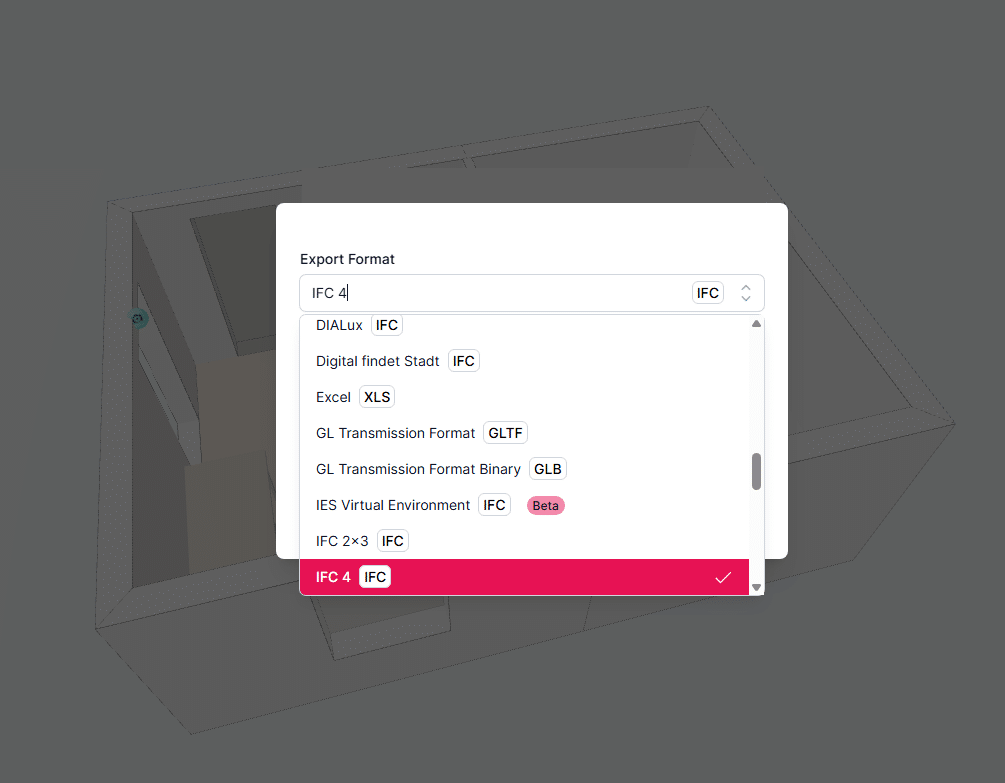
The following formats are currently available:
- 2D DXF (.dxf)
- 2D Floor Plan (.pdf)
- 2D Floor Plan Simplified (.png / .svg / .pdf)
- PDF Project Report (.pdf)
- 3D DXF (.dxf)
- Alembic (.abc)
- ArchiCAD (.ifc)
- Autodesk AutoCAD MEP / Architecture (.ifc)
- Autodesk Filmbox (.fbx)
- Autodesk Revit (.ifc)
- BIM2Share (.ifc)
- Bluebeam (.pdf)
- BricsCAD (.ifc)
- CASCADOS / E-CAD (.ifc)
- Catenda (.ifc)
- DDScad (.ifc)
- DIALux (.ifc)
- Digital findet Stadt (.ifc)
- Excel (.xls)
- GL Transmission Format (.gltf)
- GL Transmission Format Binary (.glb)
- IES Virtual Environment (.ifc)
- Industry Foundation Classes 2×3 (.ifc)
- Industry Foundation Classes v4 (.ifc)
- Jetplan (.pdf)
- Kaiser EDV raum level (.xls)
- Microsoft Visio (.dxf)
- nPoint Plugin for Revit (.ifc)
- Palette CAD (.ifc)
- Pointcloud E57 (.e57)
- Pointcloud PLY (.ply)
- PYTHA (.dxf)
- Ranplan (.ifc)
- RED CAD (.dxf)
- RELUX Desktop (.rdf)
- Scan Video (.mp4)
- SirkBIM (.ifc)
- SketchUp Pro (.ifc)
- Snapshot Photos (.jpg)
- Stereo Lithography (.stl)
- Universal Scene Description (.usd)
- Wavefront (.obj)
- Ziemer SCC-CAD 4.1 (.dxf)
What’s included in each export format?
Not all data from your scanned space is included in every export. The table below shows which elements — such as Snapshots, Notes, manually added 3D objects, GPS location, and North Heading orientation — are available in each format, and which export options apply.
| Export Format | Extension | Snapshots | Scan Frames | Notes | Manually Added 3D Elements | GPS Location | North Heading | Unit | Language | Detail Level |
|---|---|---|---|---|---|---|---|---|---|---|
| 2D DXF | .dxf | No | No | No | Varies* | No | No | Yes | Yes | Yes |
| 2D Floor Plan | No | No | No | Varies* | Yes | Yes | Yes | Yes | Yes | |
| 2D Floor Plan Simplified | .zip (.png / .svg / .pdf) | No | No | No | Varies* | Yes | Yes | Yes | Yes | Yes |
| PDF Project Report | Yes | No | No | Varies* | Yes | Yes | Yes | Yes | Yes | |
| 3D DXF | .dxf | No | No | No | Varies* | No | No | Yes | No | Yes |
| Alembic | .abc | No | No | No | Varies* | No | No | No | No | Yes |
| ArchiCAD | .ifc | No | No | Yes | Varies* | Yes | Yes | No | No | Yes |
| Autodesk AutoCAD MEP / Architecture | .ifc | No | No | Yes | Varies* | Yes | Yes | No | No | Yes |
| Autodesk Filmbox | .fbx | No | No | No | Varies* | No | No | No | No | Yes |
| Autodesk Revit | .ifc | No | No | Yes | Varies* | Yes | Yes | No | No | Yes |
| BIM2Share | .ifc | Yes | No | Yes | Varies* | Yes | Yes | No | No | Yes |
| Bluebeam | Yes | No | Yes | Varies* | No | Yes | Yes | Yes | Yes | |
| BricsCAD | .ifc | No | No | Yes | Varies* | Yes | Yes | No | No | Yes |
| CASCADOS / E-CAD | .ifc | No | No | Yes | Varies* | Yes | Yes | No | No | Yes |
| Catenda | .ifc | No | No | Yes | Varies* | Yes | Yes | No | No | Yes |
| DDScad | .ifc | No | No | Yes | Varies* | Yes | Yes | No | No | Yes |
| DIALux | .ifc | No | No | Yes | Varies* | Yes | Yes | No | No | Yes |
| Digital findet Stadt | .ifc | No | No | Yes | Varies* | Yes | Yes | No | No | Yes |
| Excel | .xls | Yes | No | Yes | No | No | No | Yes | Yes | No |
| GL Transmission Format | .gltf | No | No | No | Varies* | No | No | No | No | Yes |
| GL Transmission Format Binary | .glb | No | No | No | Varies* | No | No | No | No | Yes |
| IES Virtual Environment | .ifc | No | No | Yes | Varies* | Yes | Yes | No | No | Yes |
| Industry Foundation Classes 2×3 | .ifc | No | No | Yes | Varies* | Yes | Yes | No | No | Yes |
| Industry Foundation Classes v4 | .ifc | No | No | Yes | Varies* | Yes | Yes | No | No | Yes |
| Jetplan | No | No | No | Varies* | No | Yes | Yes | Yes | Yes | |
| Kaiser EDV raum level | .xls | No | No | Yes | No | No | No | Yes | Yes | No |
| nPoint Plugin for Revit | .ifc | Yes | Yes | Yes | Varies* | Yes | Yes | No | No | Yes |
| Palette CAD | .ifc | No | No | Yes | Varies* | Yes | Yes | No | No | Yes |
| Pointcloud E57 | .e57 | No | No | No | No | No | No | No | No | No |
| Pointcloud PLY | .ply | No | No | No | No | No | No | No | No | No |
| PYTHA | .dxf | No | No | No | Varies* | No | No | Yes | No | Yes |
| Ranplan | .ifc | No | No | Yes | Varies* | Yes | Yes | No | No | Yes |
| RED CAD | .dxf | No | No | No | Varies* | No | No | No | Yes | Yes |
| RELUX Desktop | .rdf | No | No | No | Varies* | Yes | Yes | No | No | Yes |
| Scan Video | .mp4 | No | Yes | No | No | No | No | No | No | No |
| SirkBIM | .ifc | No | No | Yes | Varies* | Yes | Yes | No | No | Yes |
| SketchUp Pro | .ifc | No | No | Yes | Varies* | Yes | Yes | No | No | Yes |
| Snapshot Photos | .jpg | Yes | No | No | No | No | No | No | No | No |
| Stereo Lithography | .stl | No | No | No | Varies* | No | No | No | No | Yes |
| Universal Scene Description | .usd | No | No | No | Varies* | No | No | No | No | Yes |
| Wavefront | .obj | No | No | No | Varies* | No | No | No | No | Yes |
| Ziemer SCC-CAD 4.1 | .dxf | No | No | No | Varies* | No | No | Yes | Yes | Yes |
* Varies — included depending on the Detail Level selected at export (Complete Model, Room Geometry and Custom Objects, or Room Geometry Only).
Additional 2D Floor Plan Options (Text Size Plan, Layout, Dimensioning, and Details) are available for the 2D Floor Plan and Bluebeam export formats.


