
In the Metaroom Workspace, light planners can assign room utilization profile types based on DIN EN 12464-1 before exporting 3D room models to Relux Desktop. These profiles serve as nominal target values from European lighting standards, ensuring that Relux can calculate the correct number of luminaires for the space.
Available utilization types
The Metaroom Workspace currently offers the following room utilization types from the DIN EN 12464-1 standard:
- Unknown, (empty)
- Not according to the norm, 0.0
- Traffic zones, 9.1
- Canteens and break rooms, 10.1
- Sports, 10.3
- Cloakrooms, washrooms and WC, 10.4
- Medical rooms, 10.7
- Private housing, 10.8
- Technical operating, control rooms, 11.1
- Storage rooms, 12.1
- Warehouses, 13.4
- Shelf warehouses, 13.5
- Stables, 14.2
- Workshops and sales rooms. 15.1
- Precision work, kitchens, and laboratories, 20.7
- Hairdressers, 22.1
- Jewelers and inspection, 23.1
- Office and conference, 34.2
- Archives, 34.7
- Museums, libraries and kindergartens, 39.1
- Parking garage, 42.5
- Classrooms and lecture halls, 44.1
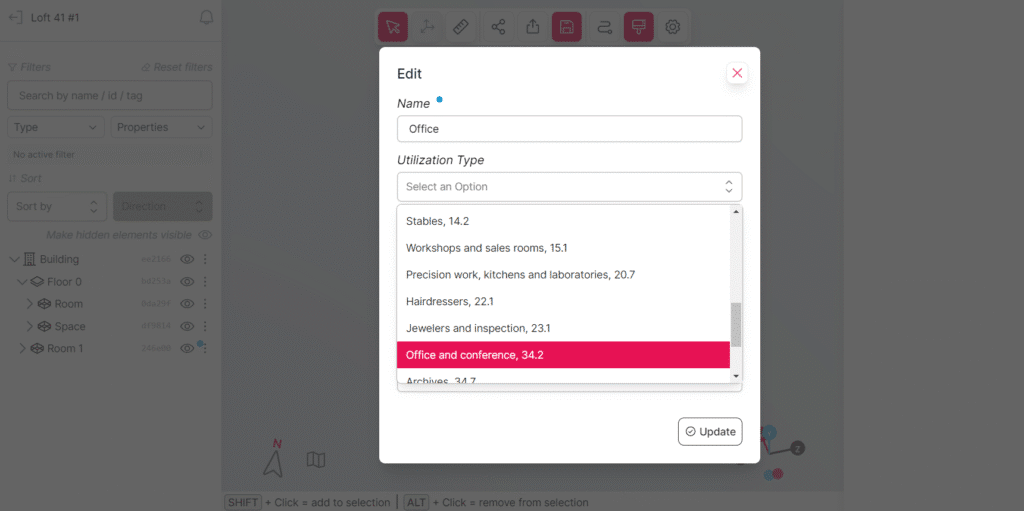
If the utilization type you need is not on the list, please contact Metaroom and we will add it.
How can I assign a room utilization type in the Metaroom Workspace?
Follow these steps to assign a utilization type to a room:
- Open your scanned space in the Metaroom Workspace.
- In the Model Tree, click the three dots next to the room and select Edit.
- In the editing window, select the appropriate type from the Utilization Type dropdown.
- Click Update to save.
The selected utilization type will be included in the Relux Desktop export.
After importing to Relux Desktop
When you import the room into Relux Desktop, the room settings are automatically adjusted to match the selected utilization profile. Relux uses these settings to calculate the number of luminaires needed to meet the defined lighting standards.


